Gallery by room
Our work, room by room
Jobs from Caldan's own project list, around the Sunshine Coast. Each is drawn here for now, in the same style as the rest of the site; the photos of the finished rooms go in their place.
-
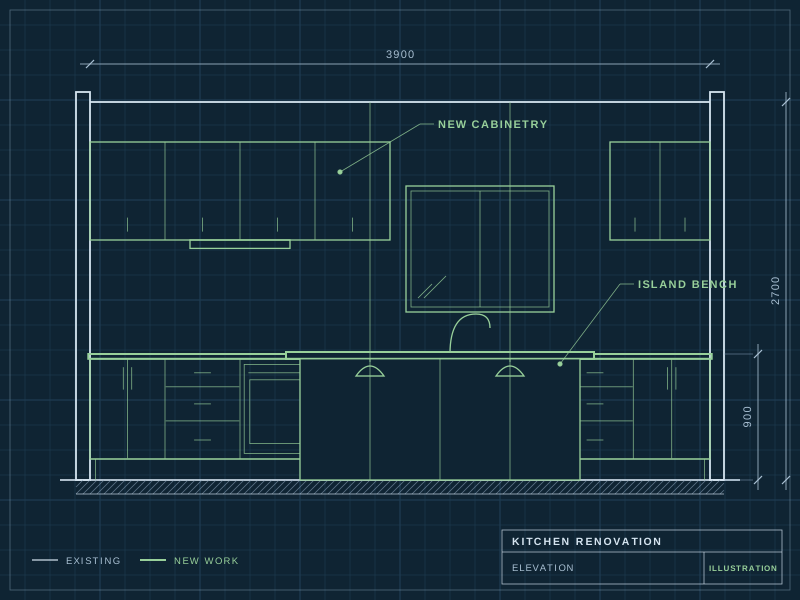
Example layout
Kitchen with an island
Everyday family kitchens through to luxury builds, planned around how you cook and entertain.
Plan one like this -
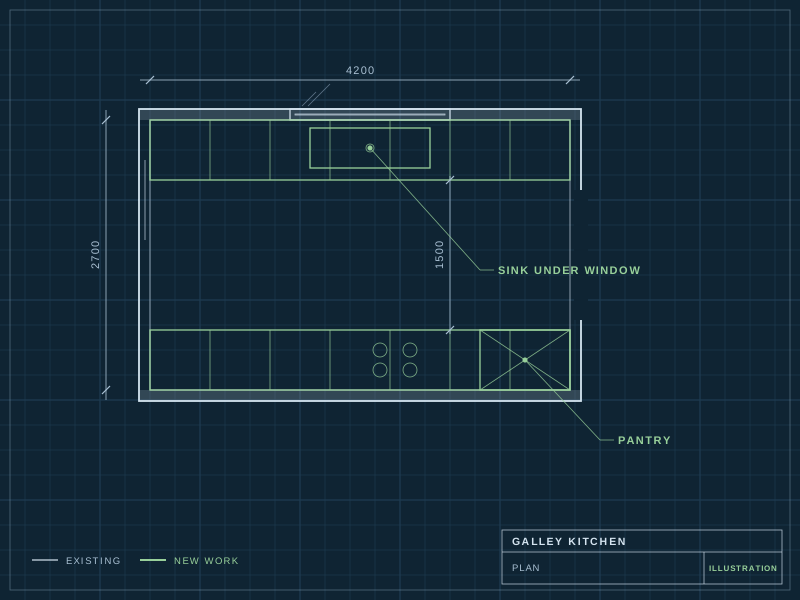
Example layout
Galley kitchen
Two runs of bench, the sink under the window and a pantry at the end: a lot of kitchen in a narrow room.
Plan one like this -
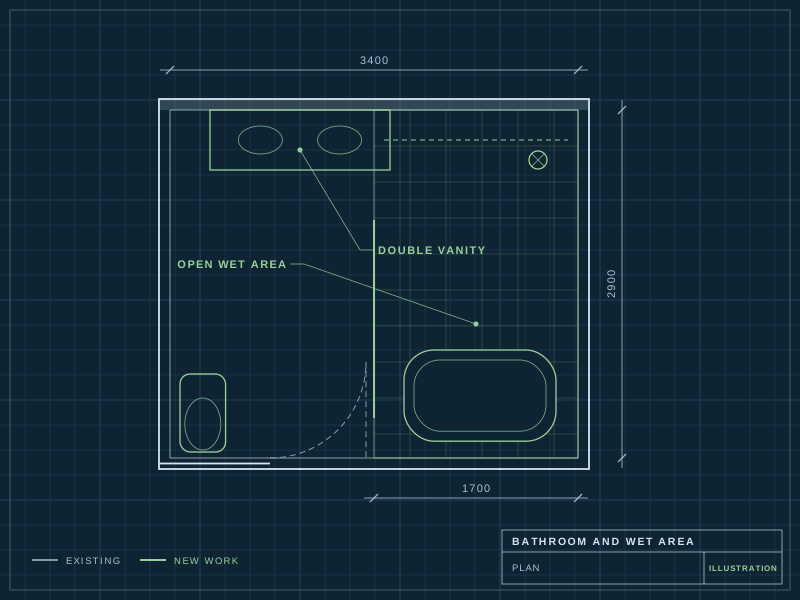
Bli Bli
Bli Bli bathroom
The goal was a more generous feeling in the space, done with an open-plan, combined wet area.
Plan one like this -
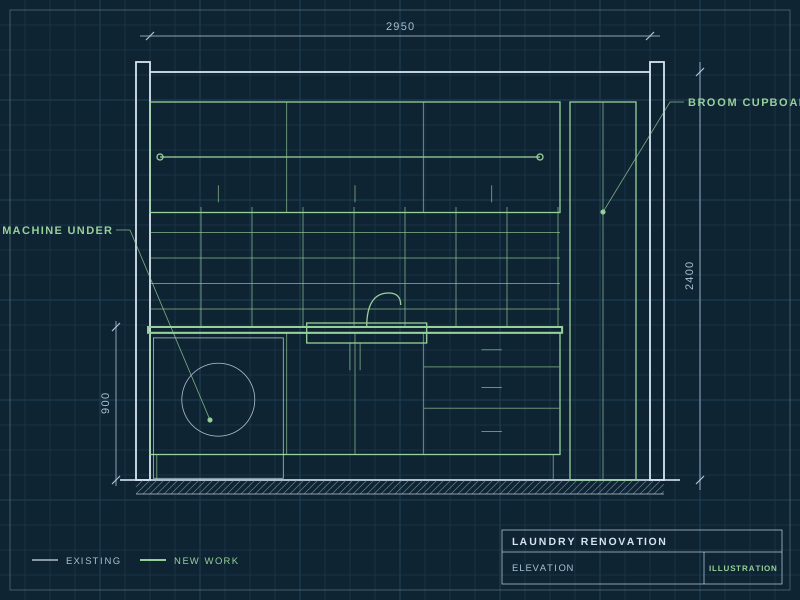
Bli Bli
Bli Bli laundry
Renovated alongside the bathroom, with the same team on site.
Plan one like this -
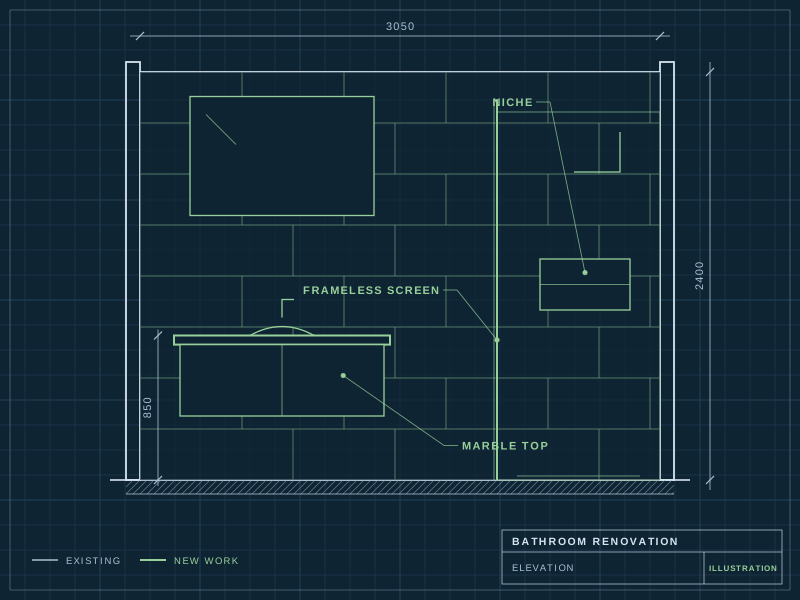
Moffat Beach
Moffat Beach bathroom
A standard bathroom turned into a modern design, with marble benchtops that will stay in style.
Plan one like this -
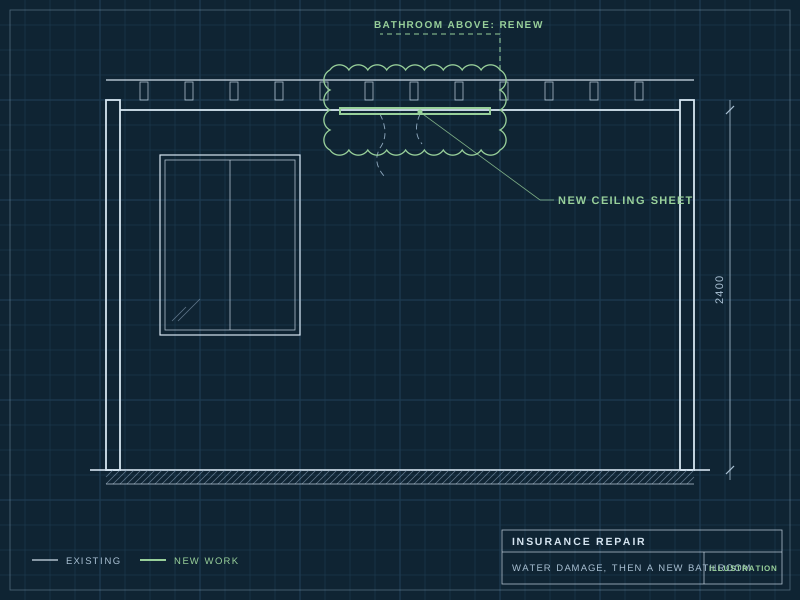
Little Mountain
Little Mountain bathroom
It began as an insurance repair to a water-damaged ceiling; then the owners asked us to renovate the bathroom.
Plan one like this -
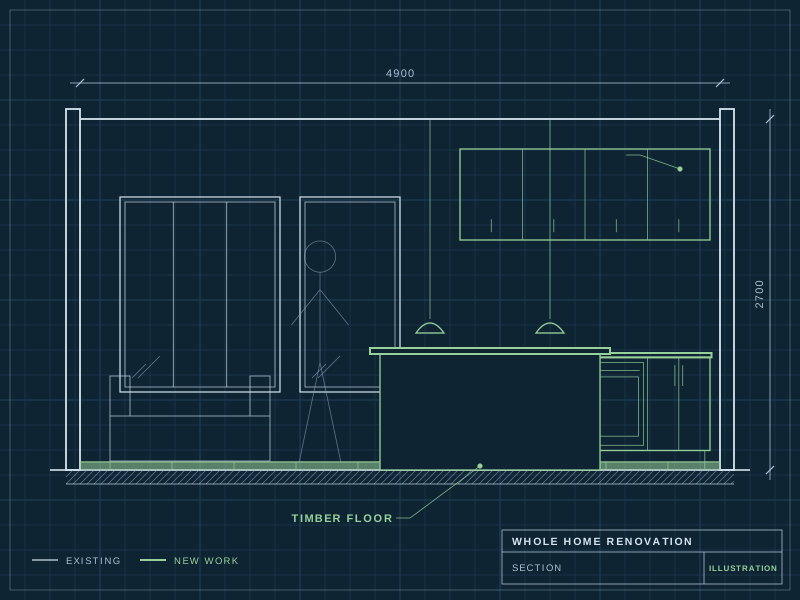
Hamilton Road
Hamilton Road renovation
An old-fashioned house made into a modern family home: dark timber floors, clean white walls, lots of natural light and pops of colour.
Plan one like this -
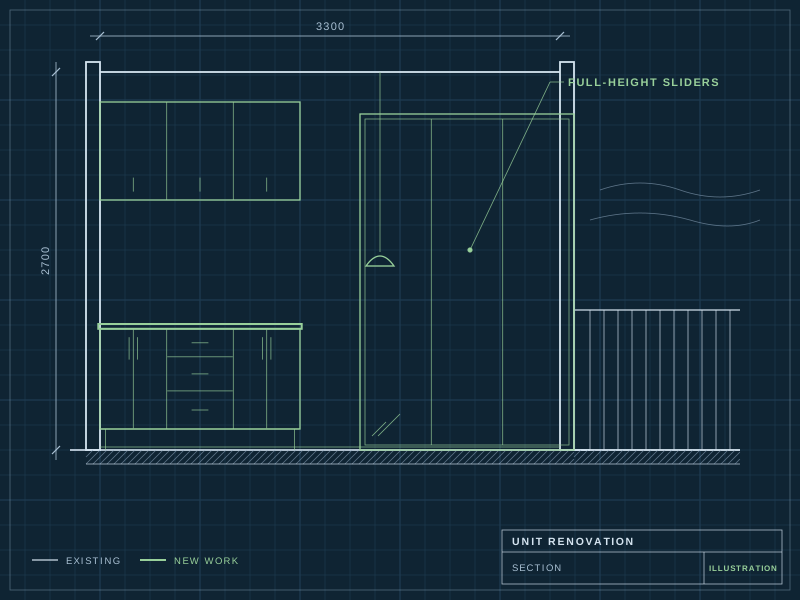
Caloundra
Bulcock Beach retirement retreat
Highly functional rooms that are light-filled and timeless, with a feeling of luxury for retirement.
Plan one like this -
Eerwah Vale
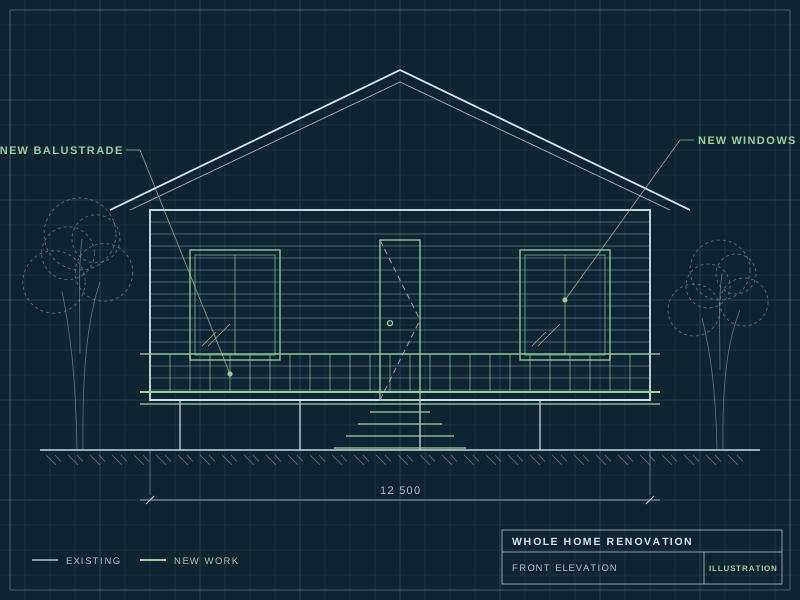
Eerwah Vale renovation
A renovation where the owner, an interior designer, took the decorating to the next level.
Plan one like this -
Example layout
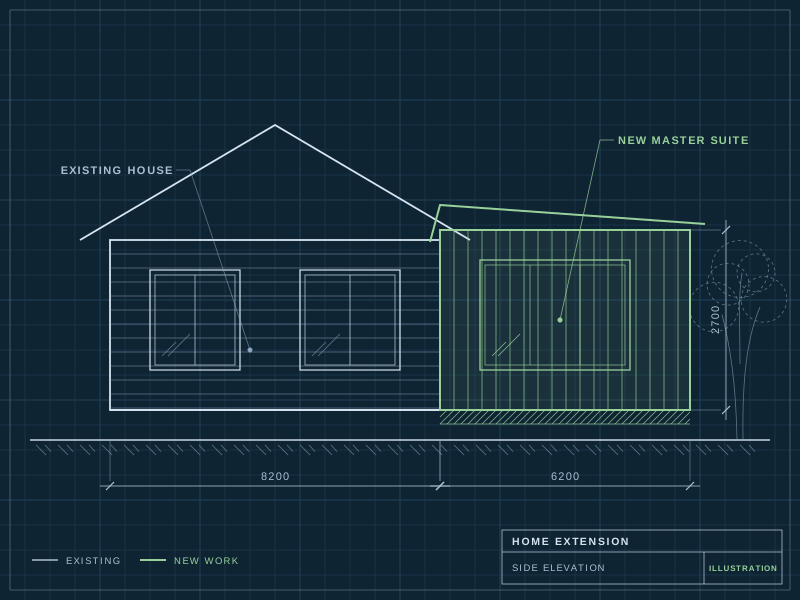
Master suite extension
A new wing for a bedroom, ensuite and robe, tied into the existing roof line.
Plan one like this -
Example plan
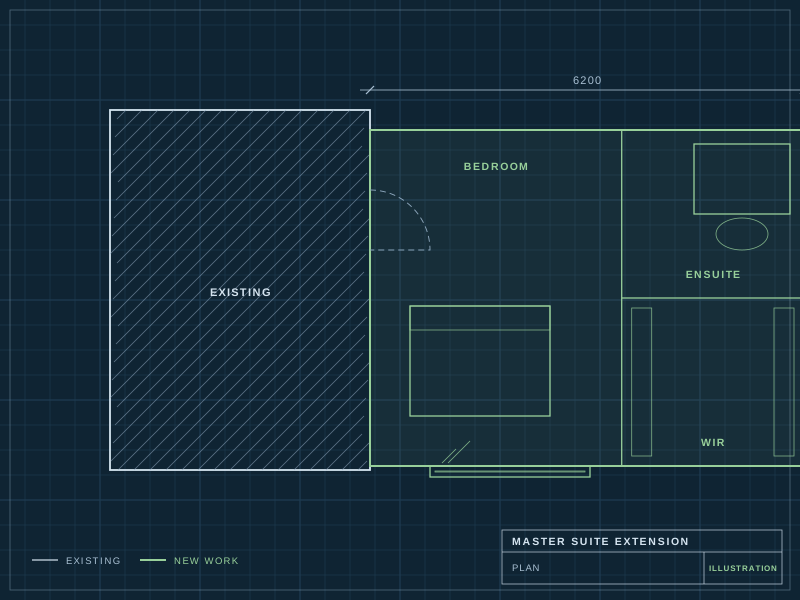
Bedroom, ensuite and robe
Opening off the existing hall, so the new suite feels like it was always there.
Plan one like this -
Mountain Creek
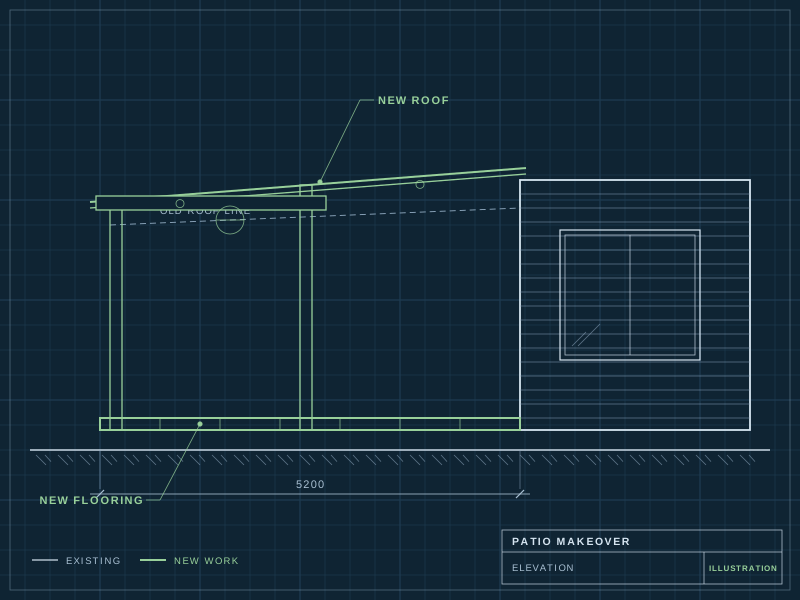
Mountain Creek patio
A run-down patio given a modern roof and new flooring.
Plan one like this -
Example layout
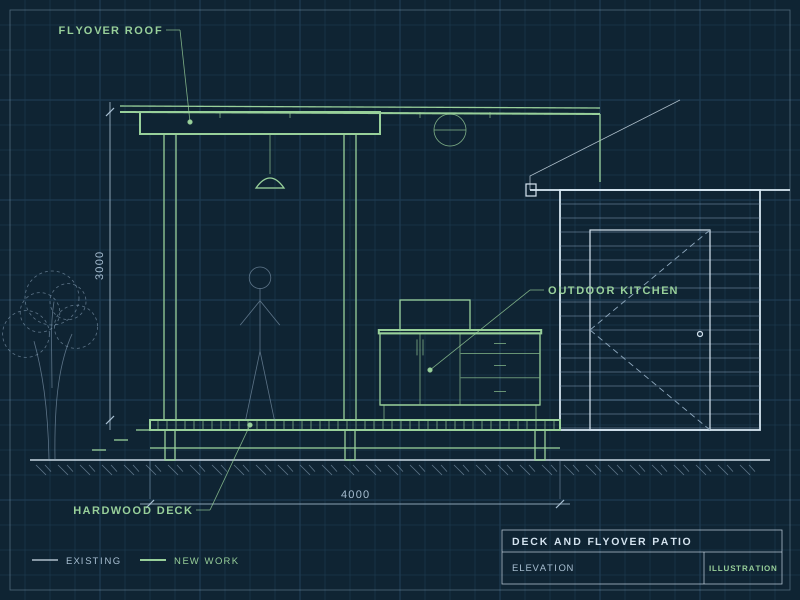
Deck with a flyover roof
Hardwood deck, a flyover roof lifted above the gutter for breeze and light, and an outdoor kitchen.
Plan one like this -
Peregian Beach
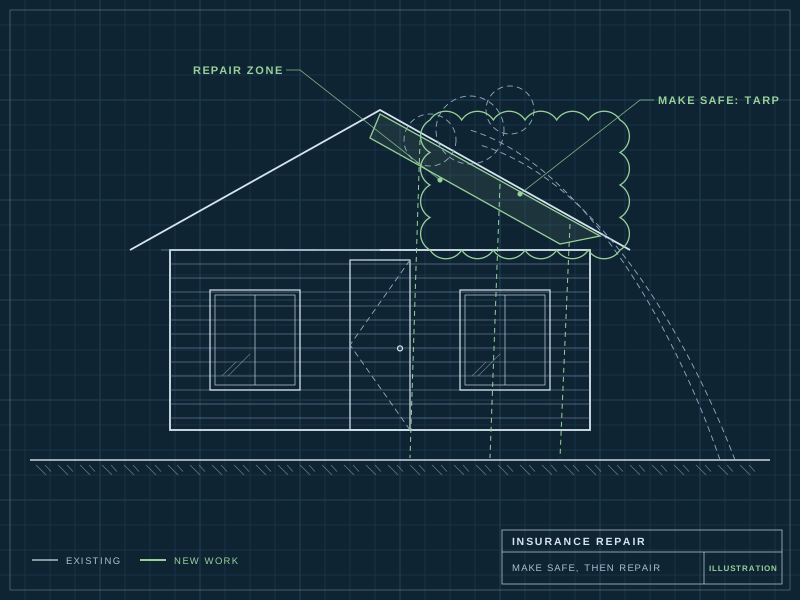
Peregian Beach insurance repair
Cyclone Debbie brought a tree down on the house in 2017. We removed it and tarped the damage, then repaired it.
Plan one like this
All pictures on this page are drawn illustrations.
Contact
Seen a room you like?
Call the office, send a short note, or draw your room first so your sizes come with you. Your first consultation is free, with no obligation.
Or email admin@caldanconstructions.com.au